Singapore's Green Building Masterplan sets national targets for 2030: 80% of buildings green by gross floor area, 80% of new developments by gross floor area achieving Super Low Energy standard from 2030, and 80% energy-efficiency improvement against 2005 levels for best-in-class buildings. These targets are not three identical requirements imposed on every building.
For architects, the practical task is to identify the project's applicable environmental standard and Green Mark assessment basis before specifying a facade. Envelope design and material evidence can support that assessment, but a metal screen alone does not establish compliance or a carbon score. This guide connects those decisions to expanded mesh, perforated sheet and laser-cut panels.
What the 80-80-80 Targets Mean for a Project Brief
Launched in March 2021, the masterplan forms part of the Singapore Green Plan 2030. Use its targets to frame the project brief, then ask the responsible consultant which regulatory, land-sale, client and certification requirements apply to the actual works.
Target 1: 80% of Buildings Green by GFA
Greening the building stock is a national target. The environmental-sustainability requirements for a particular new building, extension or major retrofit depend on the scope and first planning-submission date. Check BCA's applicability and compliance guidance with the qualified project team; do not select a facade material on the assumption that every renovation follows the same threshold.
Target 2: 80% of New Developments as Super Low Energy from 2030
Super Low Energy describes a building-level energy-performance target, not a property of a panel. Public-sector, land-sale and individual project briefs can impose specific requirements. Confirm the applicable rating, baseline and feasibility conditions before selecting the envelope system.
Target 3: 80% Improvement in Energy Efficiency for Best-in-Class Buildings
The third target concerns best-in-class building energy performance. For a facade brief, confirm how solar control, glazing, ventilation and building systems are assessed together. Do not translate a national energy target into a fixed screen open-area percentage or a promised saving from one material.
Green Mark Versions and Project Requirements
Green Mark 2021 remains relevant to projects assessed under that framework. Its energy and sustainability sections provide historical context for material decisions; the current application route must be confirmed separately.
Green Mark v7 took effect on 2 September 2026. BCA accepts GM:2021 applications until 31 March 2027; new applications use v7 from 1 April 2027. Earlier GM:2021 projects must receive their Letter of Award by the end of 2027. Check the project's application and assessment basis rather than assuming every current project has switched. See BCA's implementation circular.
Under v7, a standalone BCA Energy Rating is distinct from holistic Green Mark certification, which also considers sustainability sections. Consult the applicable certification standard and technical guides rather than assuming every material choice carries the same requirement or credit.
Confirm the Applicable Envelope Assessment
Envelope Thermal Transfer Value (ETTV) is a building-envelope measure. Ask the responsible consultant which code edition, building type, assessment pathway and target apply. The project assessment should use the actual wall, glazing and shading-system inputs; there is no single 40 or 45 W/m² rule that this supplier guide can apply to every project.
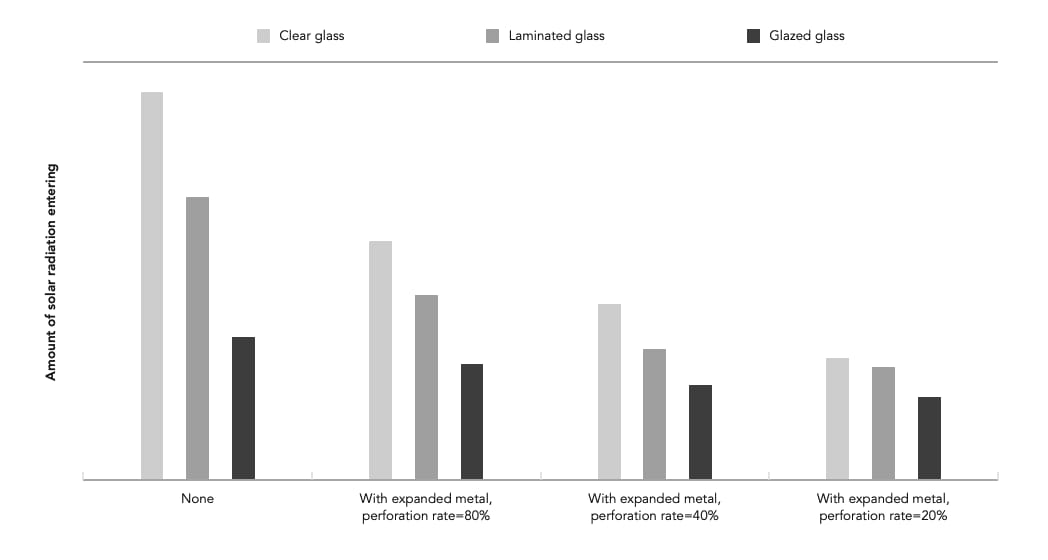
External facade screens, including expanded metal mesh and perforated panels, function as shading devices that reduce the solar component of ETTV calculations when positioned correctly relative to the primary glazed envelope.
Whole Life Carbon Assessment
Where the project's chosen framework assesses whole-life carbon, ask the assessor to define the calculation boundary and accepted evidence. Verify the selected product data and assumptions for the applicable lifecycle stages rather than inferring a score from the material category.
For facade materials, ask which product-specific evidence is available for the assessment: grade, quantity, finish, manufacturing scope, transport assumptions, expected maintenance and end-of-life route. Potential recyclability or a production method alone does not establish a lifecycle result or a Green Mark credit.
How Metal Facade Products Support ETTV Compliance
External screens can form part of a facade shading strategy. Have the project team assess the panel geometry, orientation, sun angles, standoff, glazing and overall assembly together. A screen's geometric open area is a useful specification input, not a measured solar-performance result.
Expanded Metal Mesh as a Secondary Facade Screen
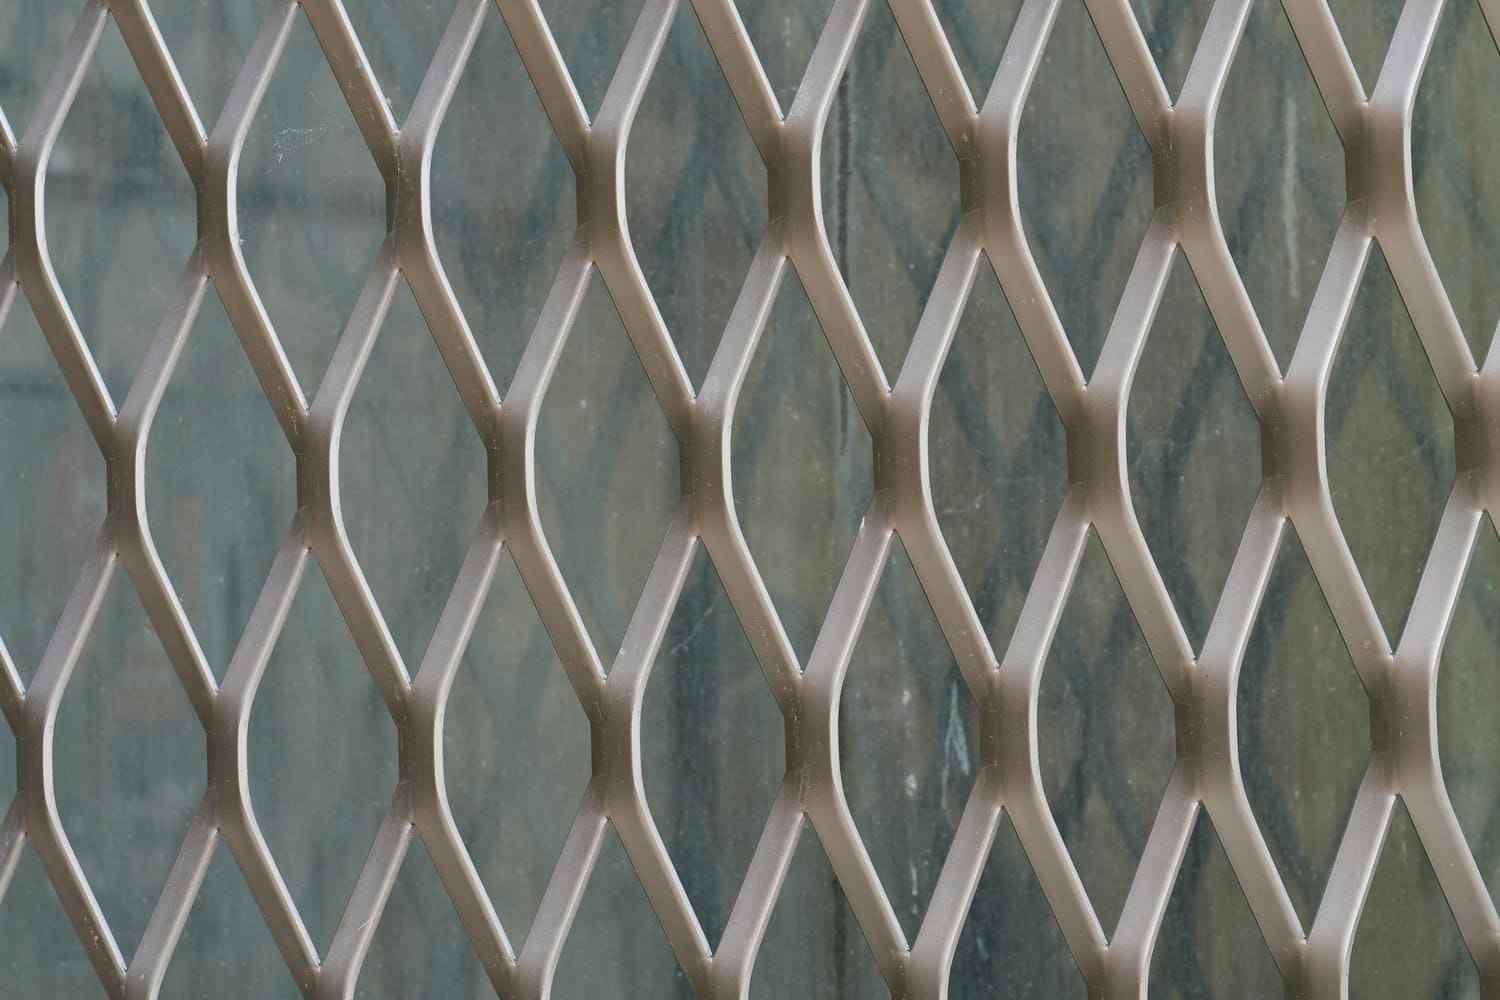
Expanded metal mesh can be considered as a secondary layer over a glazed or solid envelope. Supply the selected mesh drawing, open-area definition, panel orientation and support layout to the project consultant. Verify the proposed assembly for the actual elevation rather than treating an open-area range as a shading guarantee.
Include the proposed metal grade, coating system and colour in the project brief. Confirm which documented surface properties and maintenance conditions the consultant needs for the selected assembly.
Case Study: Keppel South Central project gallery and detailed expanded mesh application.
For full specification parameters and material grades, see the expanded metal mesh product page.
Perforated Metal Sheet for Controlled Solar Screening
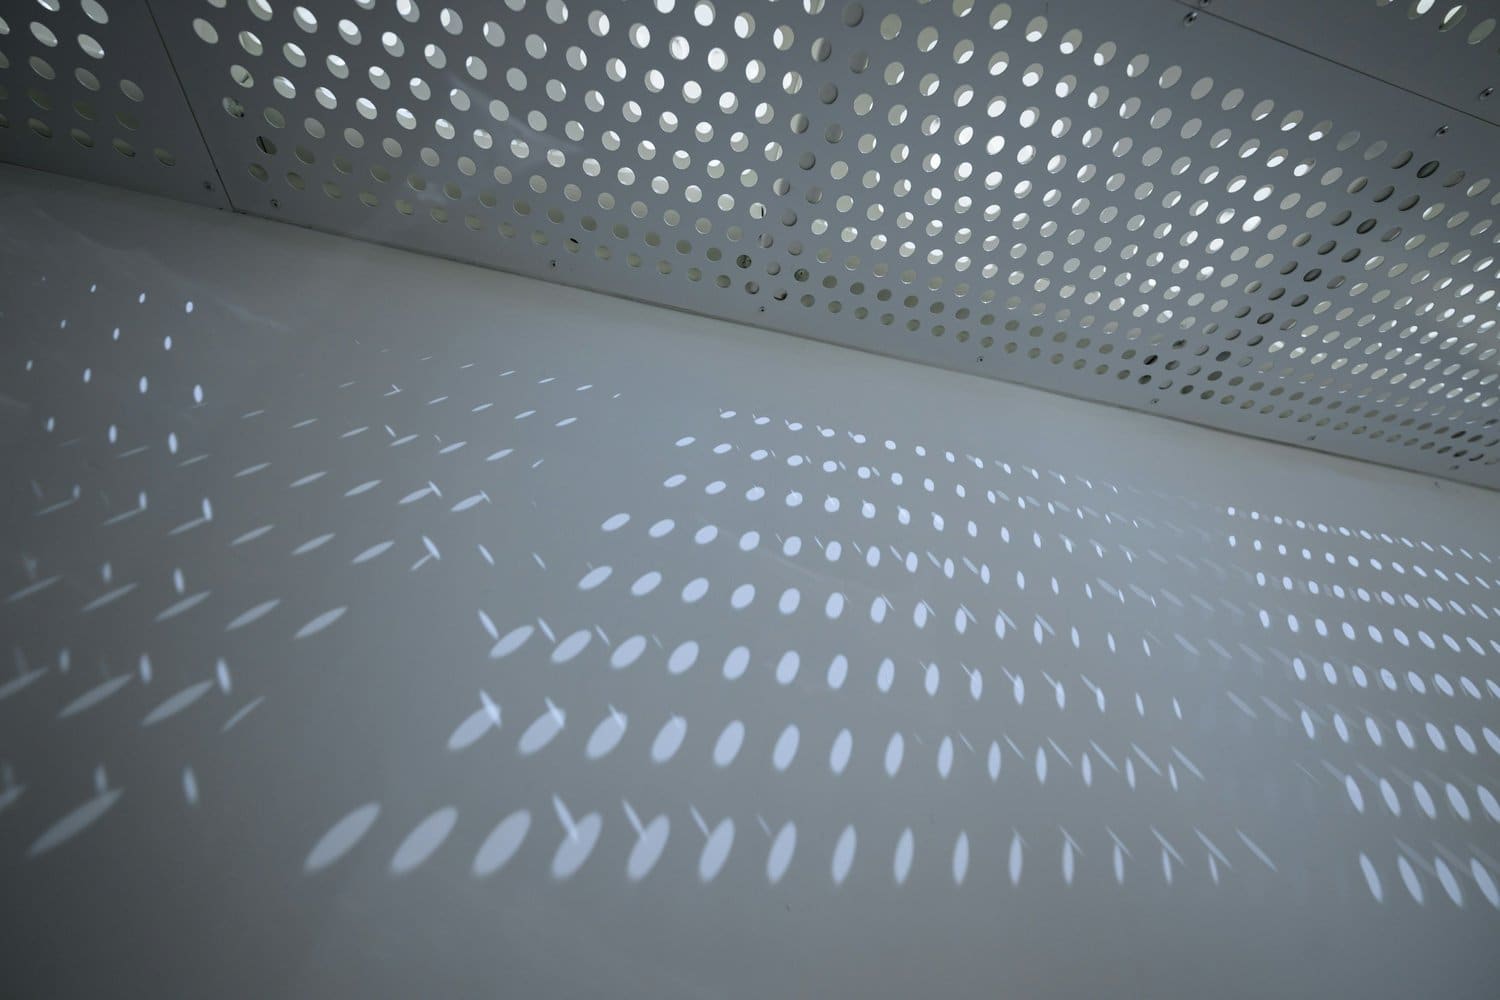
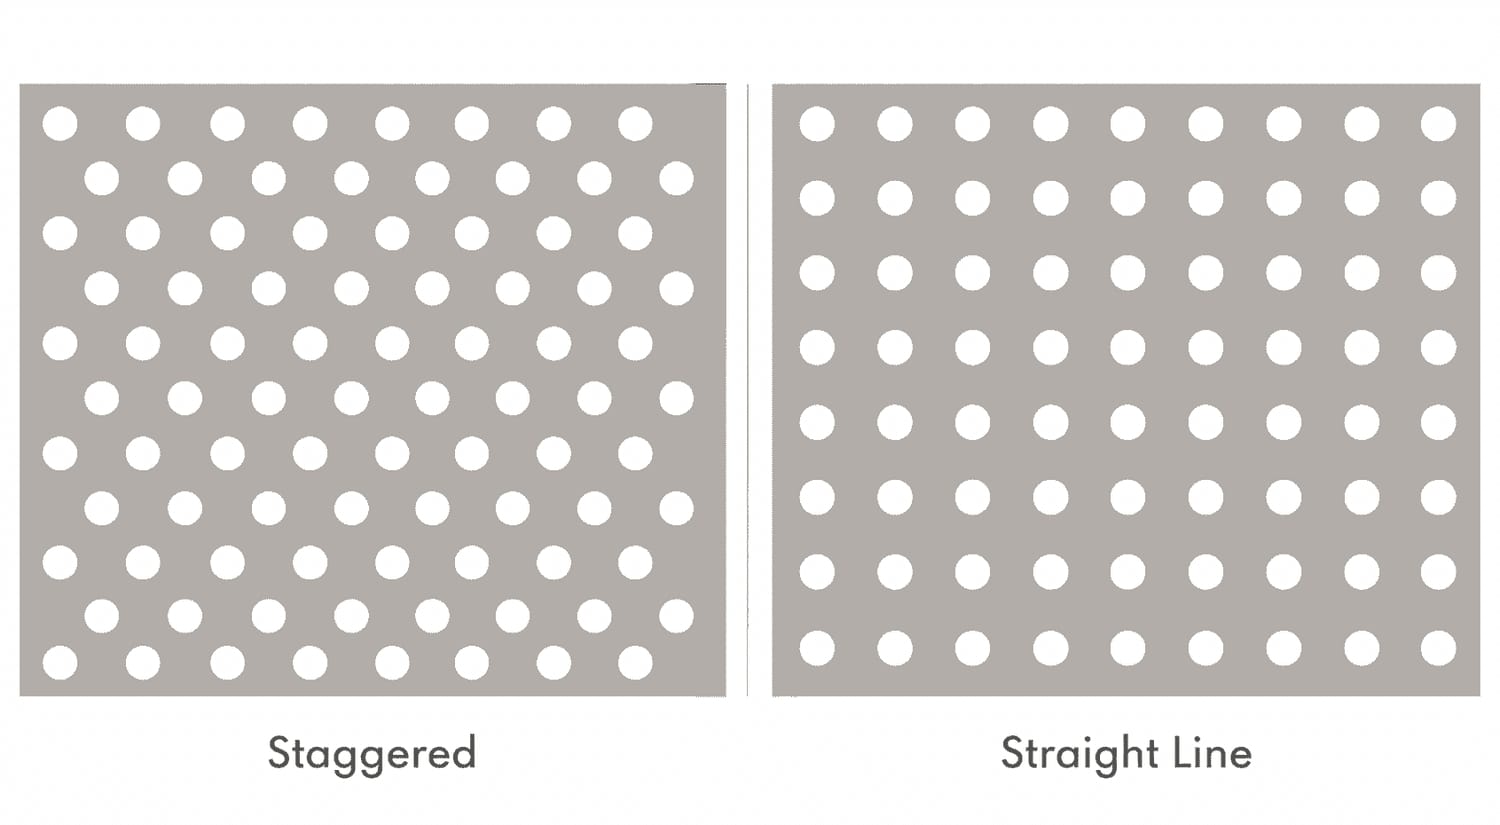
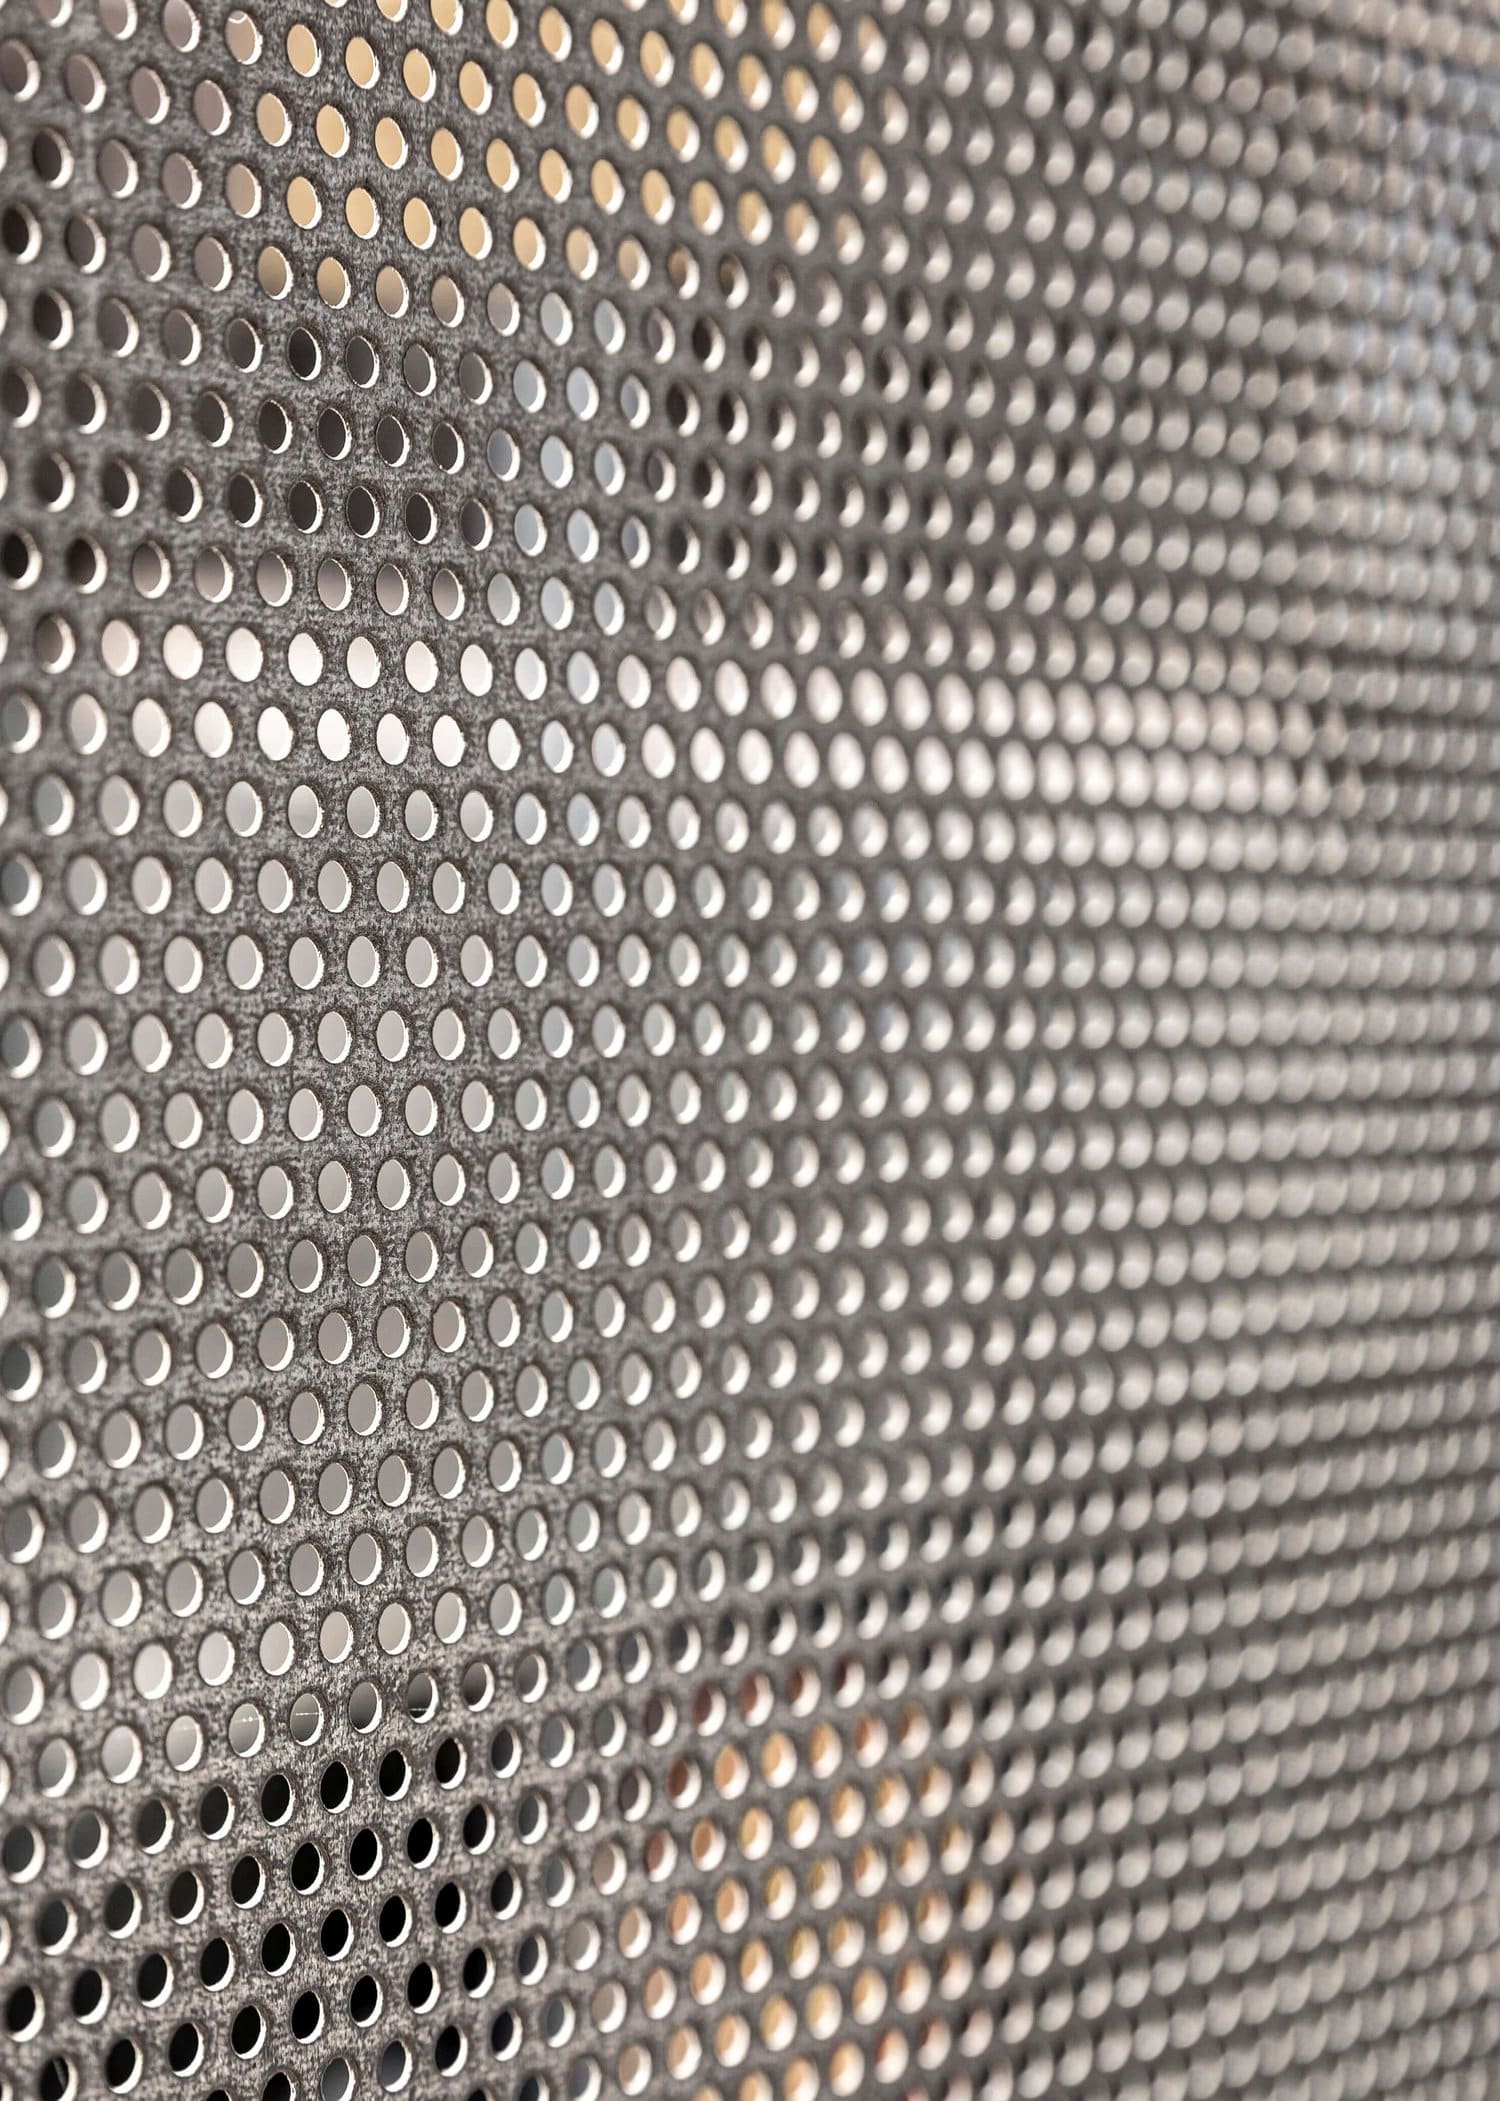
Perforated metal allows the designer to specify hole geometry and open area. Confirm the actual panel material, exposure, elevation and assembly with the project team; no fixed 25, 35% band establishes the required solar performance or material suitability for every facade.
For full specification parameters and material grades, see the perforated metal sheet product page.
Laser-Cut Panels for Shading Elements
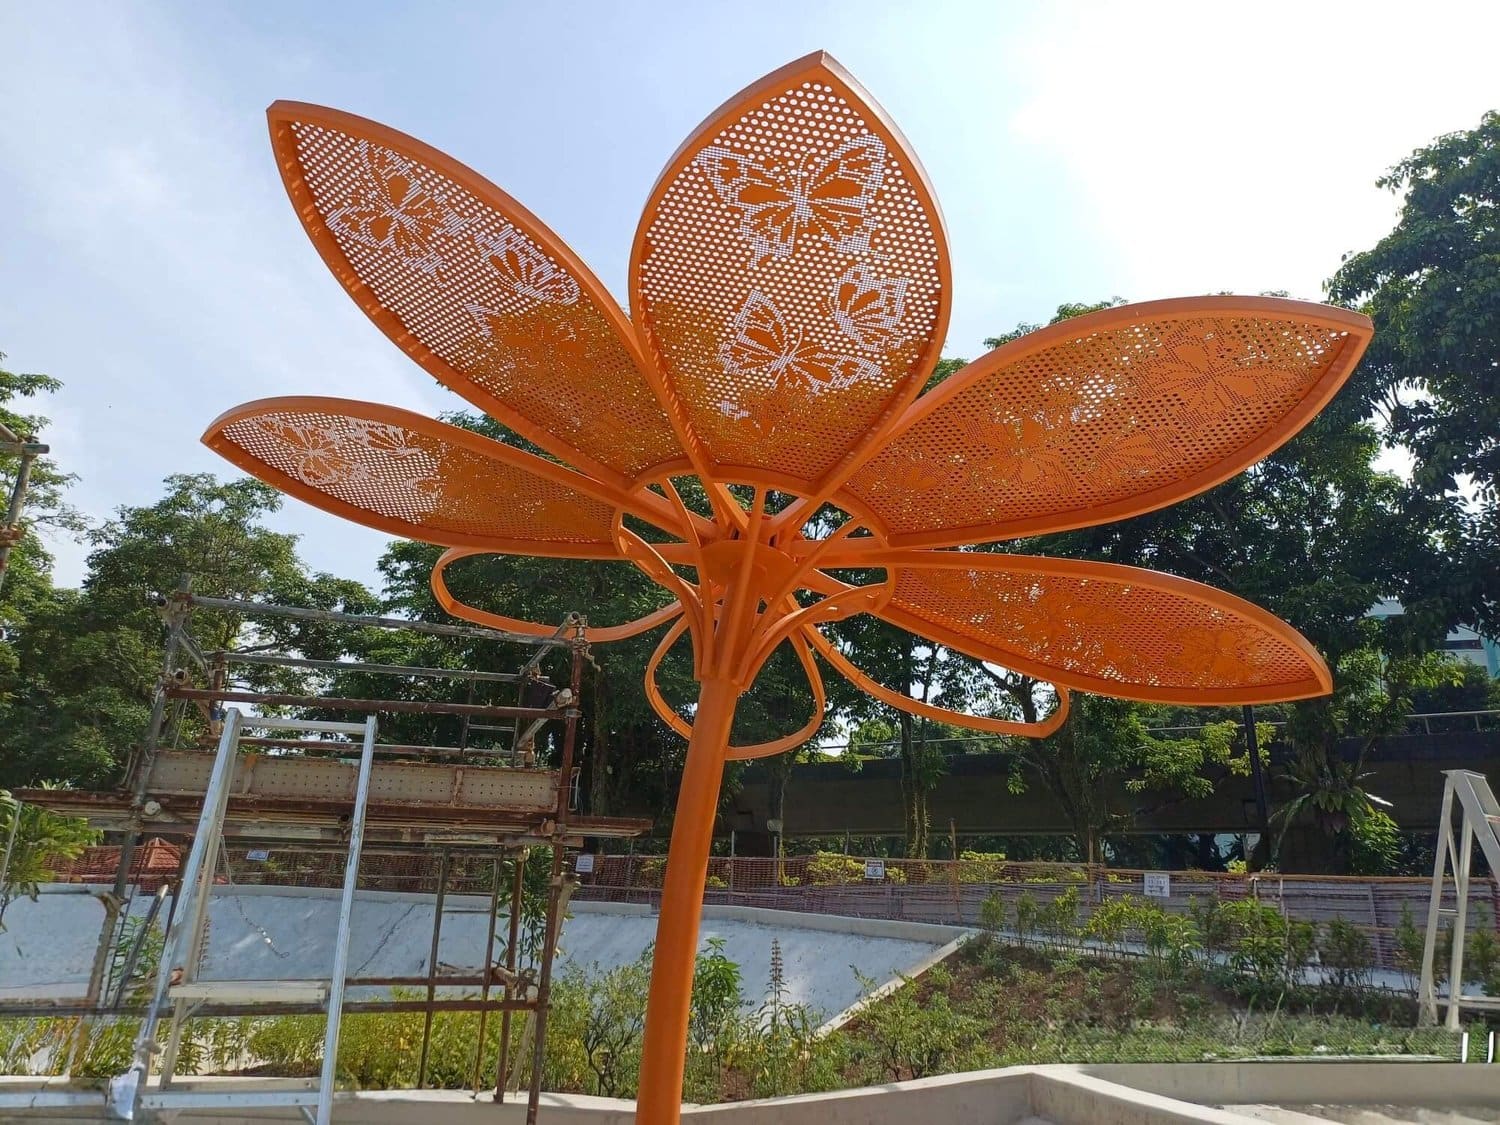
Laser-cut panels can combine a visual pattern with a project shading design. Provide the proposed pattern, open area, panel size, finish and support details for the consultant's assessment; custom geometry alone does not establish compliance.
Confirm the maximum sheet dimensions, fabrication tolerance and any joining requirements for the selected panel in the quotation. Full buying guidance is in laser cut buyer’s guide.
For full details, see the laser cut metals page.
Louver and Corrugated Screens
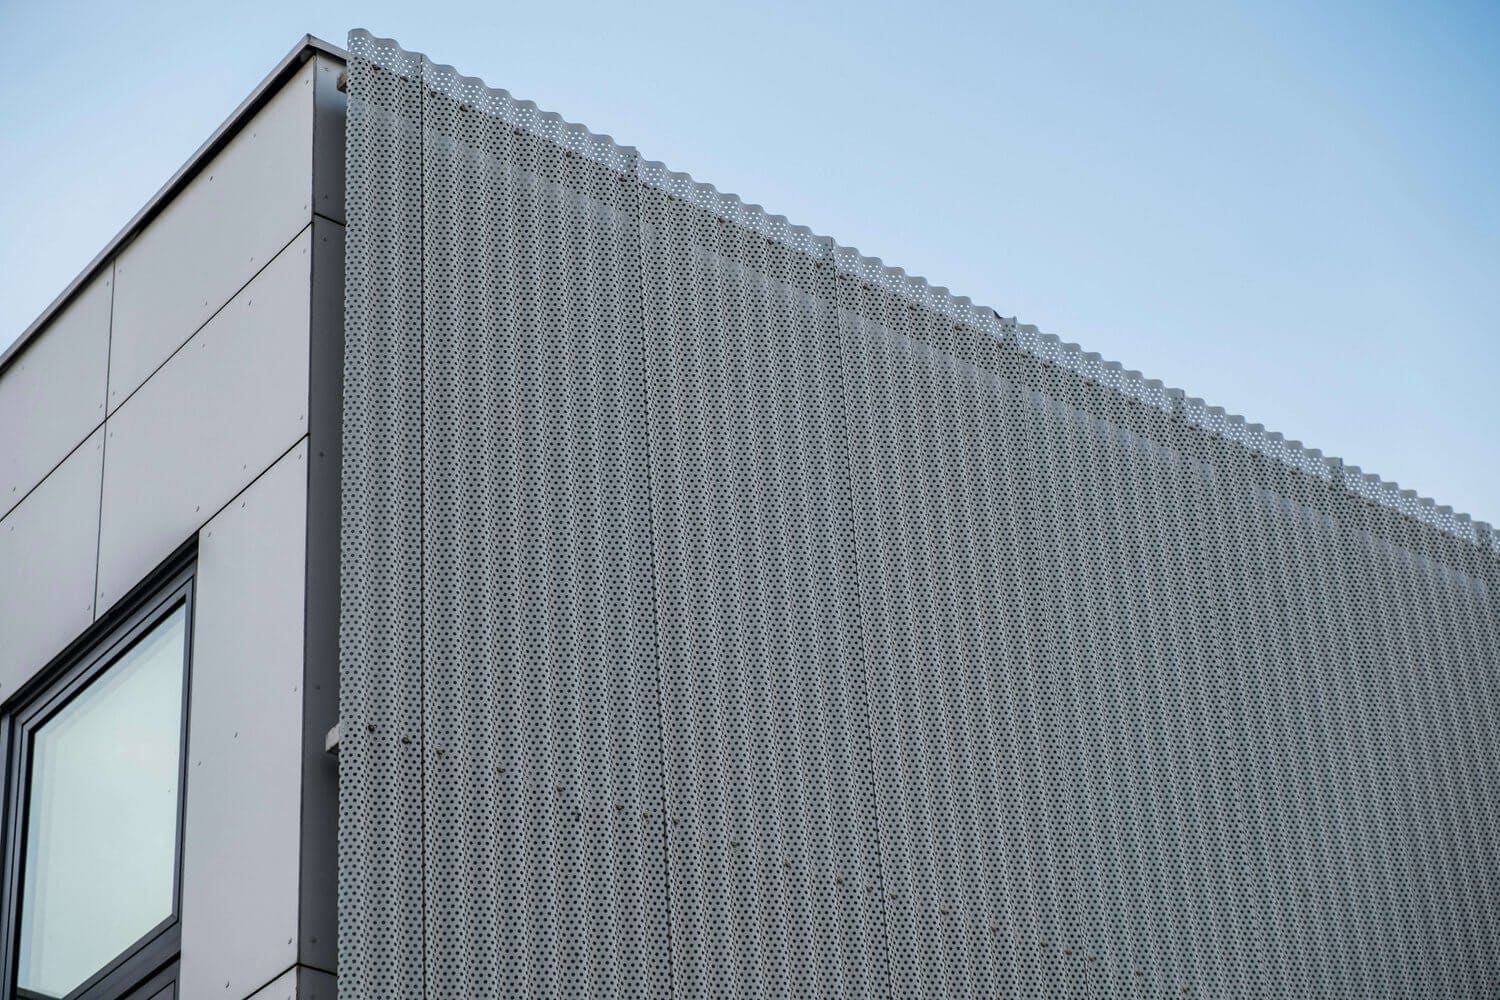
Fixed louver mesh and corrugated metal sheets are used as horizontal or vertical shading blades on multi-residential and industrial facades. Their geometry, the blade pitch, angle, and depth, determines the cut-off angle for direct solar incidence.
For an existing residential block or upgrading programme, confirm the approved works scope, fixing design, substrate condition and relevant project requirements before specifying louvre screens. Do not assume a screen can be added without a structural or envelope review.
Material Grade Selection for Green Mark Projects
| Material | Typical Finish | Solar Absorptance (light colour) | Corrosion Suitability | Recyclability | Typical Application |
|---|---|---|---|---|---|
| Aluminium (mill or anodised) | Anodised / PVDF powder coat | Low (reflective) | Coastal and marine zones | High, fully recyclable | Curtain wall screens, louvre blades |
| Mild steel (hot-dip galvanised) | GI + powder coat | Low, medium (colour dependent) | Sheltered / inland locations | High, steel recycling infrastructure mature | Secondary rainscreens, perforated cladding |
| SS304 stainless steel | Brushed / powder coat | Low, medium | General external use | High, high recycled content available | Grade-A commercial, civic facades |
| SS316 stainless steel | Brushed / mill | Low, medium | Marine and waterfront zones | High | Waterfront developments, Marina Bay precinct |
Documentation Parameters for Metal Facade Screens in ETTV Submissions
Prepare these five fields before requesting the final material schedule. Record an unanswered item as needing confirmation, rather than assuming it is included.
- Project basis: building use, works scope, gross floor area and first planning-submission date, with the project consultant's applicable requirements.
- Assessment route: the confirmed Green Mark version, application date and target, including whether the brief concerns an energy rating or holistic certification.
- Selected panel: grade, finish, quantity and the supplier drawing's labelled pitch, clear openings, strand and thickness dimensions where relevant.
- Assembly: elevation, orientation, standoff, glazing or wall behind the screen, supports and proposed fixings for the project team's review.
- Evidence and responsibilities: identify the actual documents available, who assesses the assembly, and which maintenance, replacement and end-of-life assumptions need confirmation.
| Parameter | What to Specify | Notes |
|---|---|---|
| Screen open area (%) | Percentage of open area relative to panel face area | Geometric drawing input; project assessment establishes the shading effect |
| Screen standoff distance | Distance between screen face and primary glazing or wall (mm) | Affects ventilation cavity performance and cleaning access |
| Surface finish / colour | Finish type (powder coat, anodised) and colour reference | Confirm documented surface properties needed for the selected assessment |
| Material grade | Alloy and specification (e.g. AA1100 aluminium, SS304 to ASTM A240) | Required for structural check and durability assessment |
| Panel dimensions | Width × height per panel (mm), module grid | Maximum fabricated size for laser-cut: 1500mm x 3000mm |
Applications in Singapore Construction: Sectors Driving Demand
GLS and Government Sites: Check the Project Brief
For a Government Land Sales development, check the site's sale conditions and applicable environmental requirements. Confirm the project's energy and certification target before choosing a screen, rather than inferring it from the precinct or development label.
Public-Sector Buildings and Feasibility Conditions
GreenGov.SG sets expectations for public-sector buildings, including feasibility qualifications. The responsible team should identify the requirements for the actual new works or major retrofit. A material schedule does not by itself demonstrate that the building meets them.
The JTC CleanTech 3 development used perforated metal screens and louvre mesh across its facade and sun-shading elements, see the JTC CleanTech 3 case study for specification detail.
HDB Upgrading and NRP Projects
For HDB upgrading works, use the actual programme and approved project specifications. Confirm the proposed screen's support, fixing, durability and maintenance requirements with the appointed team. Do not assume all NRP or HIP works carry the same Green Mark assessment or permit installation without structural review.
Grade-A Commercial and Waterfront Developments
High-specification commercial projects targeting Green Mark Platinum in the Marina Bay, Tanjong Pagar, and Jurong Lake District precincts routinely specify custom laser-cut or perforated metal screens as part of a composite facade strategy. These screens serve both an ETTV reduction function and an architectural expression role, and are typically fabricated in SS304 or aluminium with PVDF powder coat finish.
Frequently Asked Questions
-
Confirm the project's building type, applicable code, Green Mark version and assessment pathway with the responsible consultant. Do not treat a general 40 or 45 W/m² figure as the applicable limit for every project. The current framework transition and official sources are explained above.
-
A screen's shading effect depends on its geometry, orientation, sun angles, standoff and the glazed assembly. Give the consultant the selected drawing and system details for the actual elevation. Geometric open area alone does not establish an ETTV result, and no universal north/south open-area cutoff is used here.
-
BCA requires architectural elevation drawings showing the composition of the facade system, and material schedules stating the salient data for each facade material including the shading device. For metal screens, this covers panel dimensions, open area percentage, standoff distance, material grade, and surface finish. Supply Bay can provide product data sheets and fabrication drawings to support specification documentation.
Supply Bay Pte Ltd supplies expanded metal mesh, perforated metal sheet, laser-cut panels, louvre mesh, and corrugated sheets for Singapore construction and architectural projects. Contact us at info@supplybaystore.com or +65 6524 3913.
Supply Bay is Singapore's leading supplier of architectural sheet metal, expanded mesh, perforated panels, laser-cut screens, and solid sheets in aluminum, stainless steel (SS304, SS316), mild steel, and galvanized steel.