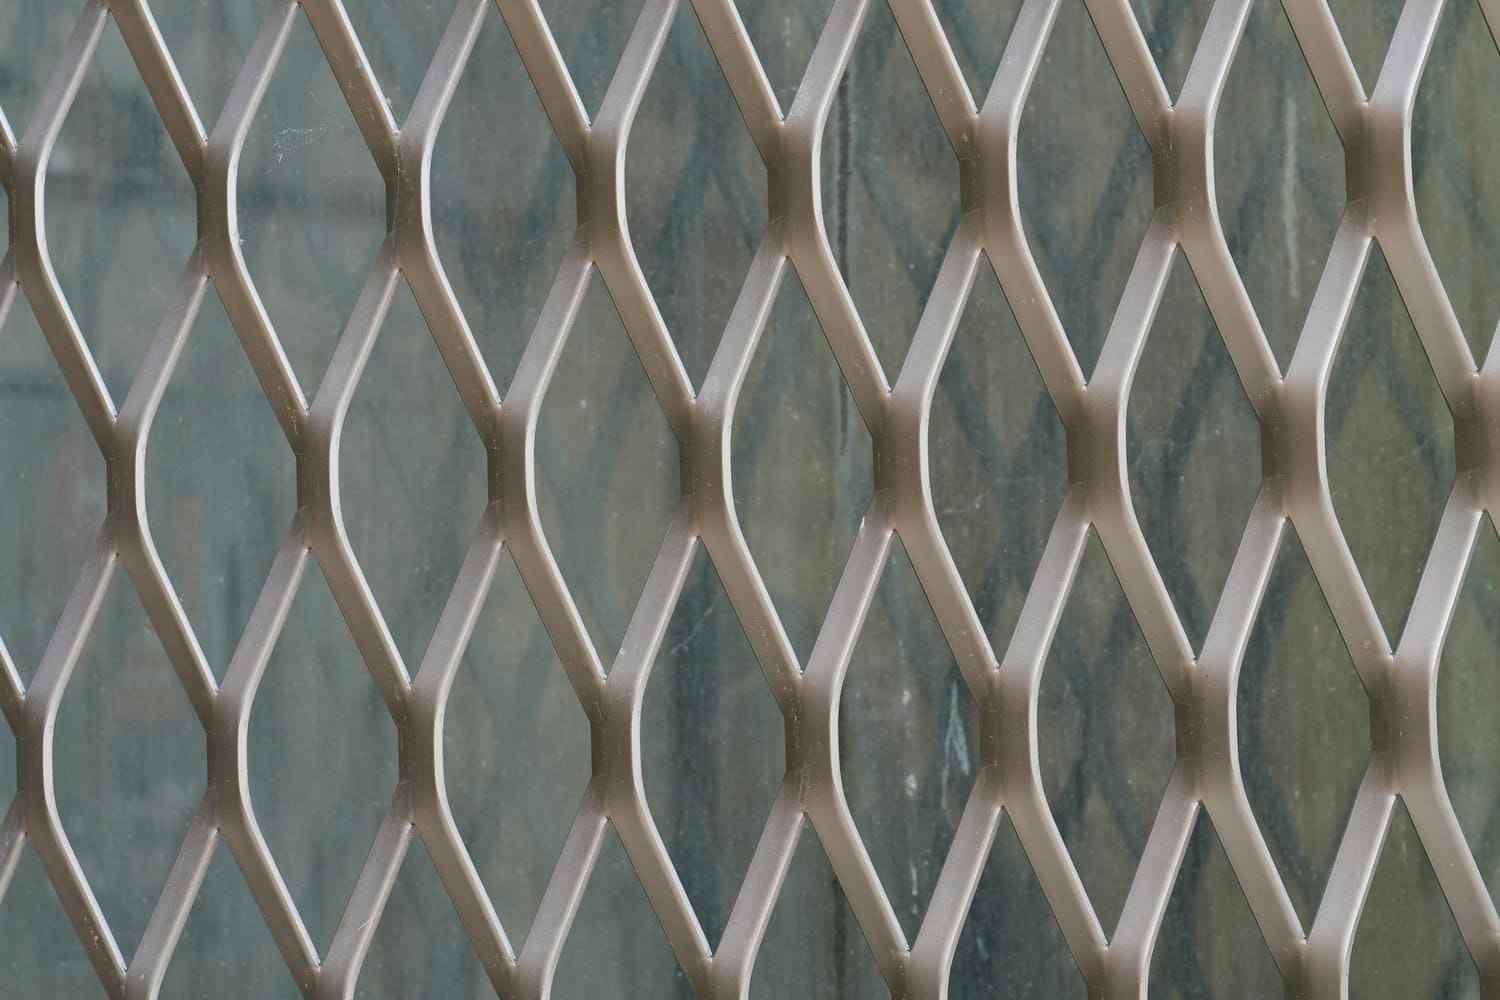
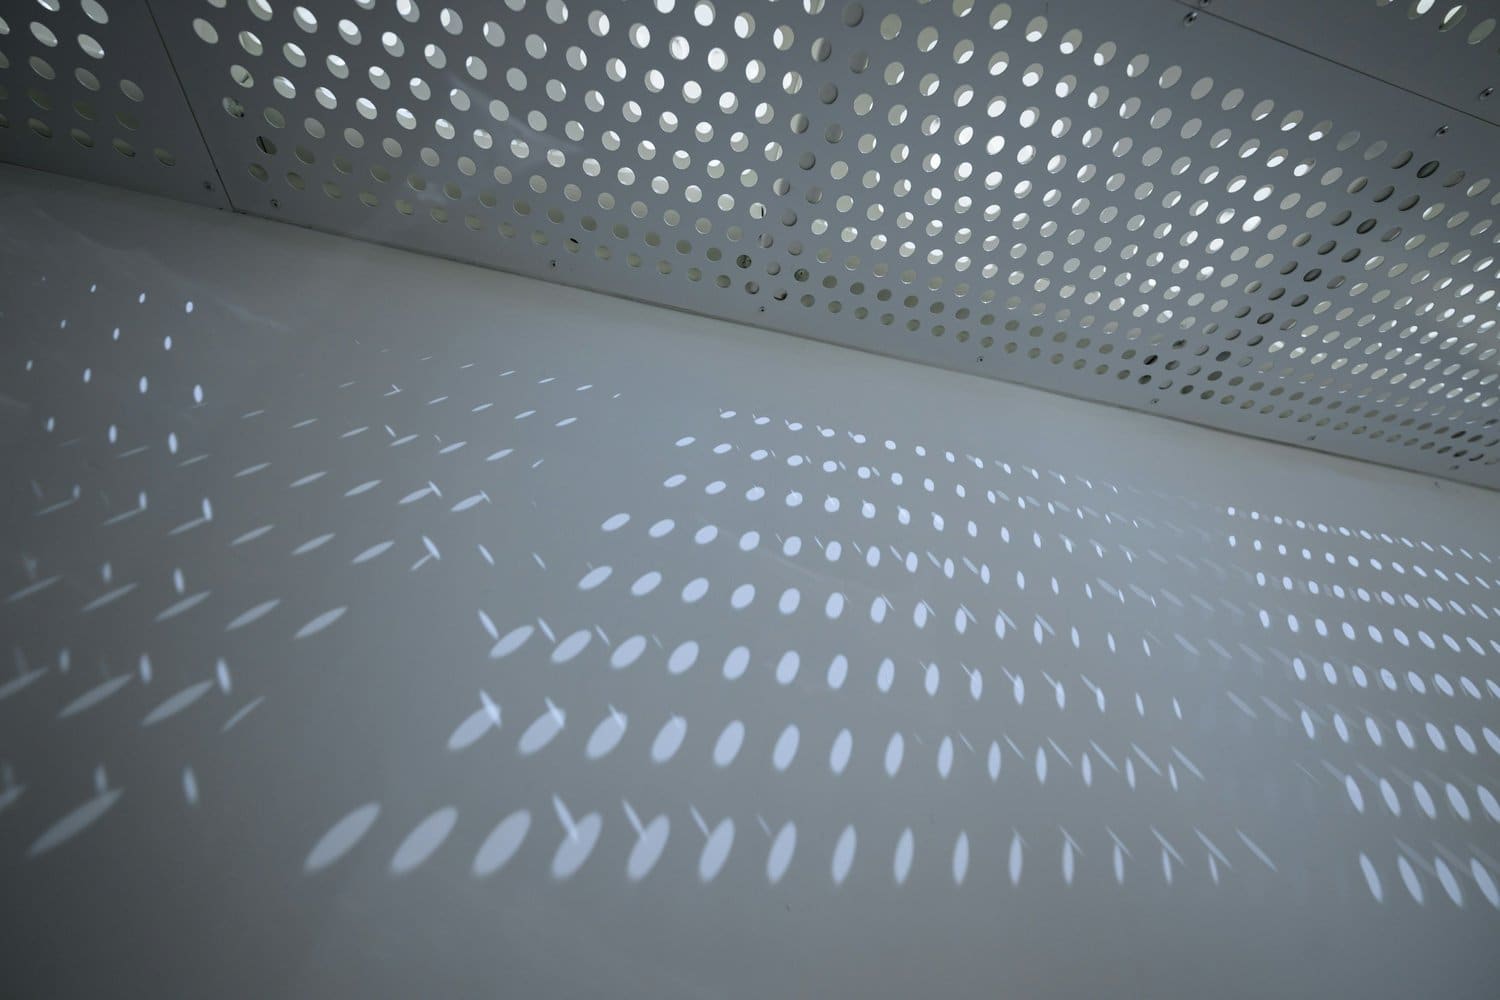
Expanded metal mesh is one of the most practical facade materials available for Singapore projects. It's structural without being heavy, open without sacrificing rigidity, and available in aluminium, stainless steel, and galvanised steel grades suited to both coastal and inland conditions. This guide covers material selection, open area specification, surface finishes, and key installation considerations for facade and cladding applications.
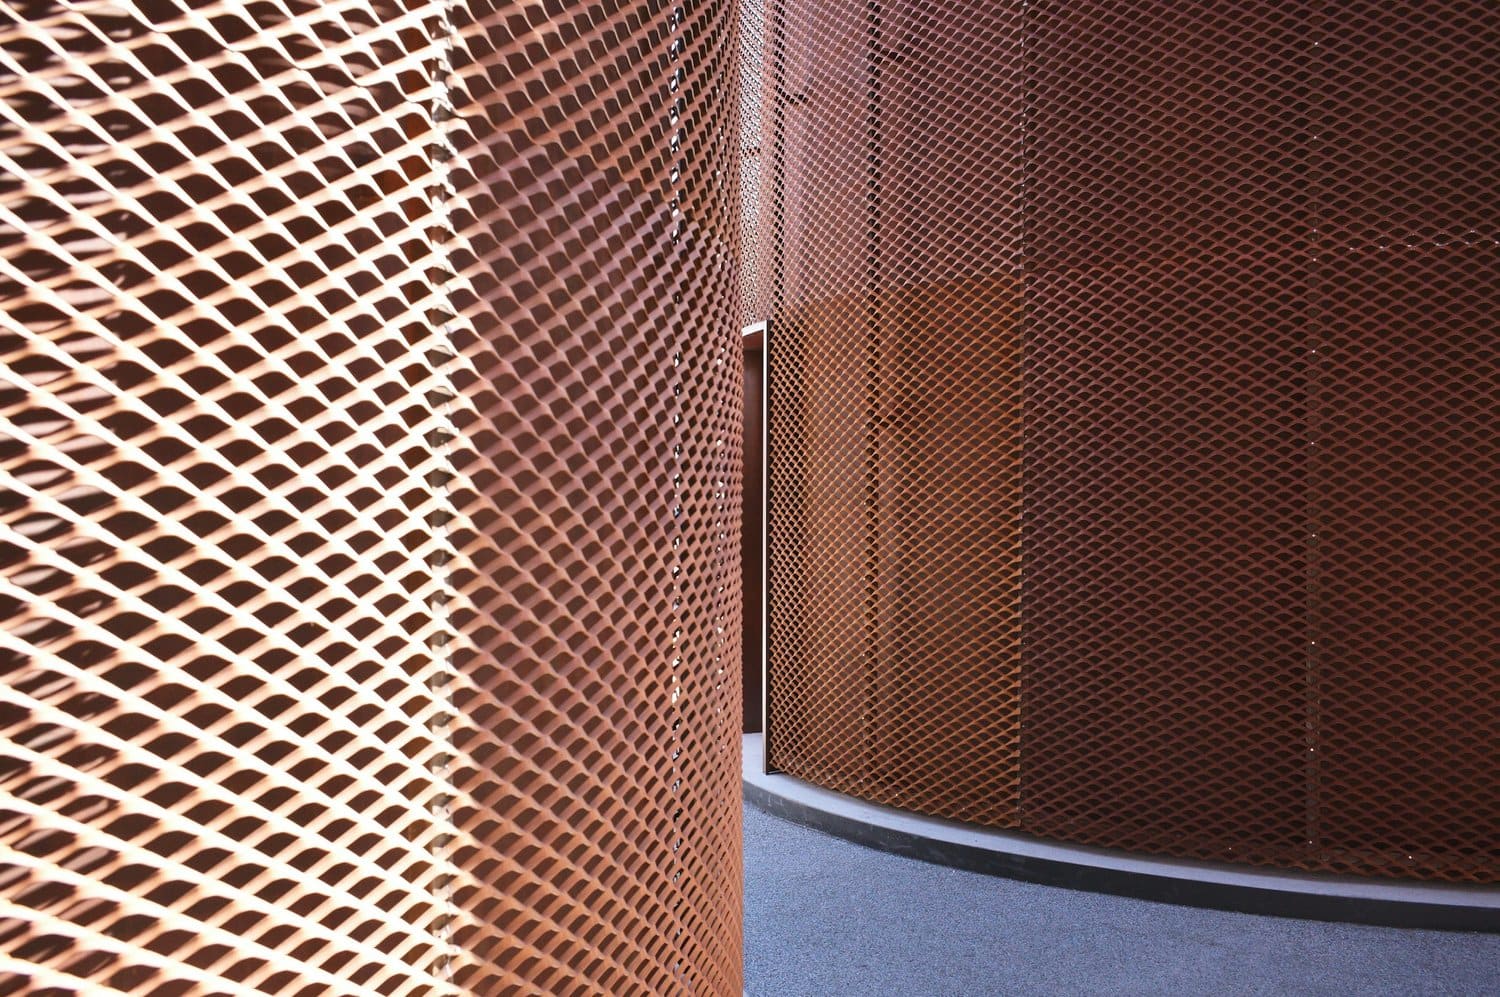
What Is Expanded Metal Mesh?
Expanded metal mesh is made by slitting and stretching sheet metal to create an interconnected strand pattern. For a facade panel, confirm the selected material, strand dimensions, mesh orientation, panel size and support or fixing arrangement rather than treating single-piece construction as a load rating.
For project-specific design, request the panel load and deflection data and the proposed spans, supports and fixings. A walkway-grating example should not be presented as proof of a facade system's performance. BCA's structural-plan submission guidance includes load-transfer documentation for fixings and cladding; confirm the applicable requirements with the project's qualified person.
Expanded Metal Mesh vs Alternative Facade Products
Architects compare expanded metal, perforated sheet, wire mesh and louvre systems for different visual and functional requirements. Compare the actual material, panel geometry, published weight, support and fixing proposal, fabrication scope and quoted lead time. Material names, open area and panel size alone do not establish which option is stronger, cheaper or faster to supply.
| Material | Open Area | Design information to confirm | Best For | Limitation |
|---|---|---|---|---|
| Expanded metal mesh | Confirm selected pattern | Strand size, orientation, panel span and supports | Facade screens, rain screens, cladding, sunshades | Confirm raised or flattened form and framing clearance |
| Perforated metal sheet | Confirm selected pattern | Thickness, hole pattern, panel span and supports | Acoustic panels, facade cladding with higher open area | Compare published panel weight and project-specific load data |
| Wire mesh (welded) | Confirm selected pattern | Wire size, spacing, connections and supports | Security fencing, infill panels | Confirm material, coating and connection details for the exposure |
| Laser-cut panel | Custom | Sheet thickness, pattern geometry and supports | Decorative feature screens, bespoke facade panels | Confirm cost, lead time and panel geometry for the required open area |
| Louvre blades | Variable | Blade geometry, frame and fixing details | Ventilated facades, car park screens, plant room cladding | Confirm blade arrangement, fabrication scope and installation access |
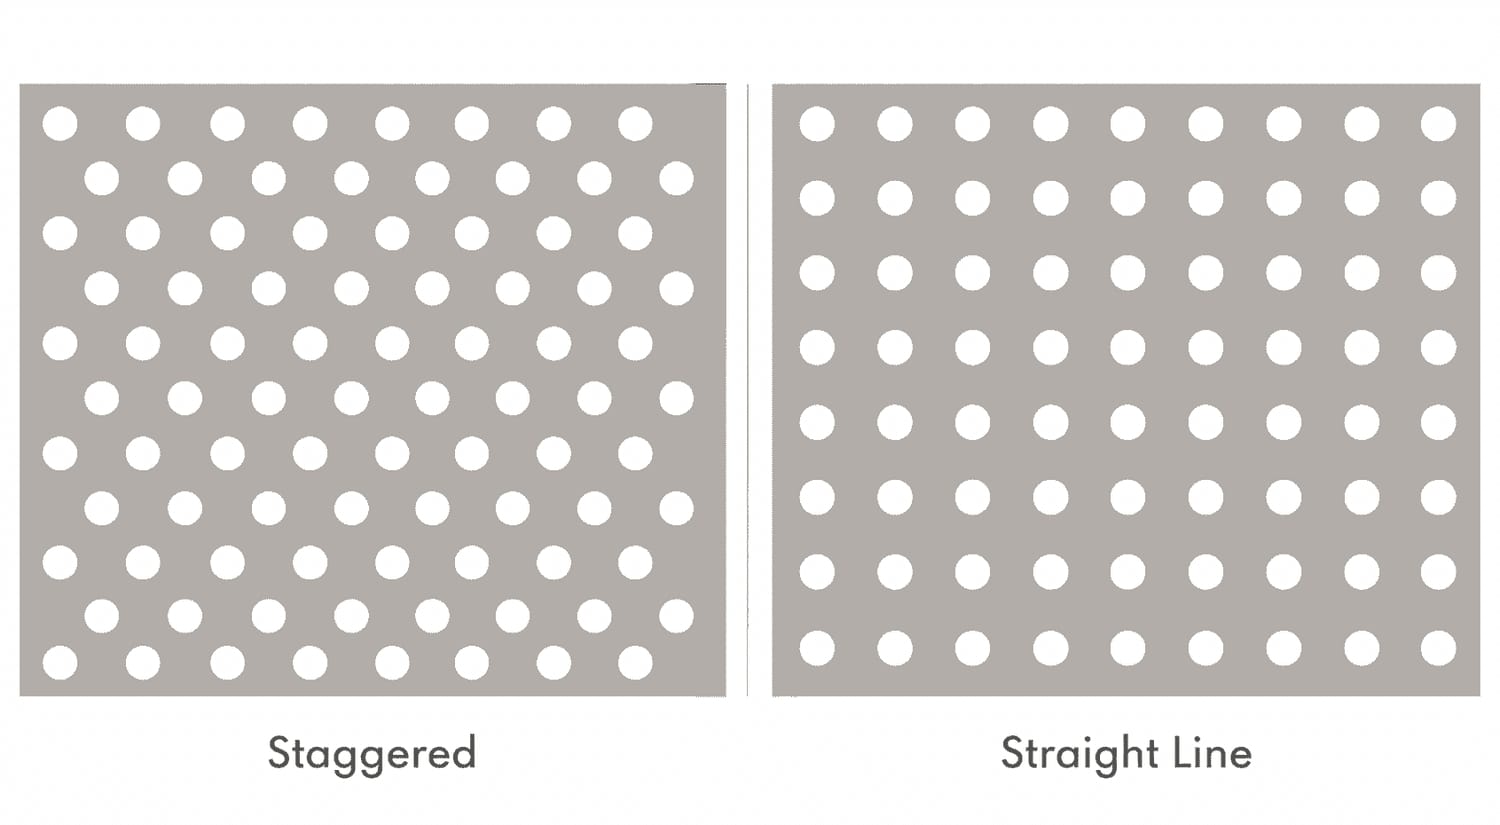
For projects where the facade requires a specific pattern or tight open area control, perforated metal sheets give more flexibility in hole size, shape, and layout. For custom decorative screens, laser-cut panels are the more appropriate specification.
Expanded metal sits between these: structurally superior to perforated for large-span applications, and significantly cheaper than laser-cut for standard facade screens.
Product Range and Specifications
The two key factors for facade-grade expanded metal are strand width (SWM) and long way of mesh (LWM). SWM controls the visual density of the mesh from a distance; LWM determines the diamond aperture size and the percentage of open area.
| Profile | SWM (mm) | LWM (mm) | Open Area (%) | Typical Facade Application |
|---|---|---|---|---|
| Fine mesh | 1.0 to 2.0 | 4 to 10 | 25 to 35% | Infill screens, close-view feature panels, interior facades |
| Medium mesh | 2.0 to 4.0 | 10 to 25 | 35 to 45% | External facade screens, car park cladding, rain screens |
| Louvre mesh | 3.0 to 5.0 | 20 to 40 | 40 to 50% | Ventilated facades, M&E plant room screens, louvre systems |
| Walkway / heavy mesh | 4.0 to 8.0 | 25 to 50 | 45 to 55% | Structural facade panels, external screens with wind load requirements |
Specifier's tip: For facades with a ETTV (Envelope Thermal Transfer Value) constraint under BCA's Green Mark criteria, open area directly affects solar heat gain. A facade screen with 40%+ open area will contribute differently to ETTV calculations than one at 25%. Check with your M&E consultant before fixing the mesh spec if Green Mark applies.
Material Grades
| Material | Grade | Corrosion Resistance | Recommended For | Notes |
|---|---|---|---|---|
| Aluminium | 1100 / 5052 | Good, natural oxide layer | Most Singapore facade applications; lightweight panels | 5052 preferred for coastal sites; requires isolation from steel fixings |
| Stainless steel | SS304 | Good, suitable for inland sites | Commercial and institutional facades, interior-facing screens | Not recommended within 500m of coast or sea-facing facades |
| Stainless steel | SS316 | Excellent, molybdenum-enhanced | Coastal facades, Sentosa, Jurong Island, waterfront developments | Specify SS316 for any project within direct marine exposure |
| Galvanised steel (GI) | Hot-dip galvanised | Moderate, zinc coating | Industrial facades, plant room screens, site hoardings | Suitable for non-architectural use; powder coat over GI for better durability |
| Mild steel | Confirm grade | Low, requires coating | Temporary or interior applications only | Must be powder coated or galvanised for any exterior use in Singapore |
Surface Finishings
| Finish | Suitable Materials | Durability | Use Case |
|---|---|---|---|
| Mill finish (plain) | Aluminium, SS304, SS316 | Good (aluminium/SS self-protect) | Unexposed or interior applications; base for further treatment |
| Powder coating | Aluminium, Mild Steel, GI | Performance depends on the specified system, exposure and care; confirm the written warranty. | Colour-matched facade panels; exterior screens; RAL colour matching |
| PVDF coating | Aluminium | Confirm the proposed system’s documented performance, exposure limits and maintenance requirements. | Grade-A commercial facades, long-life exterior cladding, Green Mark projects |
| Hot-dip galvanised | Mild Steel | Good for industrial/non-architectural use | Industrial screens, plant room cladding, site hoarding |
| Anodised | Aluminium | Very good, electrochemical oxide layer | Architectural facades requiring consistent metallic finish; Class 1 (25 micron) for exterior |
Common Applications in Singapore
Rain Screens and Ventilated Facade Systems
Expanded metal mesh is commonly used as the outer skin in rain screen facade systems. The open area allows air circulation in the cavity between the mesh screen and the primary weatherproofing layer, reducing pressure differentials and managing moisture. Medium and louvre mesh profiles are the standard specification for this application, enough open area for ventilation, sufficient strand coverage to deflect driven rain.
Car Park Facade Cladding
Multi-storey car parks are one of the most common applications for expanded metal mesh in Singapore. JTC, HDB, and private developments specify expanded metal screens on car park facades to meet ventilation requirements, reduce solar gain on exposed decks, and provide a consistent architectural finish. Aluminium medium mesh or louvre mesh with powder coating or PVDF is the typical specification.
Commercial and Grade-A Office Facades
Expanded metal mesh is used on commercial facades as a secondary screen layer, typically mounted in front of a glazed or solid primary facade to reduce solar heat gain, control glare, and add visual depth to the elevation.
Institutional and Public Sector Buildings
Schools, polytechnics, and government buildings increasingly specify expanded metal for facade screens and sun-shading systems. Singapore Polytechnic, JTC facilities, and several NParks projects have used expanded metal mesh for external screening where ventilation, maintenance access, and cost are all significant constraints. The single-piece structural form reduces the number of fixings required compared to perforated panels of equivalent open area.
Residential Screens and Privacy Panels
For private residential and condominium projects, expanded metal mesh is used for pool screens, yard enclosures, service area screening, and privacy panels on balconies and terraces. Fine mesh profiles in aluminium with powder coating are the standard residential specification. The open area provides airflow while maintaining visual privacy at typical viewing distances.
Frequently Asked Questions
-
For external facade panels subject to wind load and regular maintenance, 1.5 mm sheet thickness is the practical minimum. For panels larger than 1000 mm × 1000 mm, 2.0 mm is recommended to control mid-panel deflection under design wind pressure.
-
Yes. Expanded metal mesh screens reduce direct solar gain at the wall envelope and contribute to ETTV compliance. The shading coefficient needs to be calculated based on the mesh open area, panel angle, and facade orientation. Your M&E or facade engineer should model this in the ETTV calculation submission to BCA.
-
Do not infer a fire-resistance rating for a mesh screen or complete facade from the metal name alone. The material, finish and complete assembly need to meet the project requirements. The SCDF Fire Code requirements for construction materials distinguish material performance from the required fire resistance of a building assembly. Obtain the applicable test reports and classifications for the proposed product, coating and complete build-up, and have the project fire-safety professional verify that they meet the required use.
Supply Bay Pte Ltd supplies expanded facade mesh, perforated metal sheet, laser-cut panels, corrugated sheets, and solid sheet metal for Singapore construction and architectural projects. Contact us at info@supplybaystore.com or +65 6524 3913.

Supply Bay is Singapore's leading supplier of architectural sheet metal, expanded mesh, perforated panels, laser-cut screens, and solid sheets in aluminum, stainless steel (SS304, SS316), mild steel, and galvanized steel.